
1647 Emmets Road | Johns Island | $550,000
SHOW DETAILS
1647 Emmets Road
Johns Island, SC 29455
$550,000
4
BEDS
2.5
BATHS
2,264
SQ. FT.
1647 Emmets RoadJohns Island, SC 29455
For SALE
Single Family
ACTIVE
$550,000
EST. 1,384.48/MO CALCULATE
4
BEDS
2.5
BATHS
2,264
SQ. FT.
Property Description
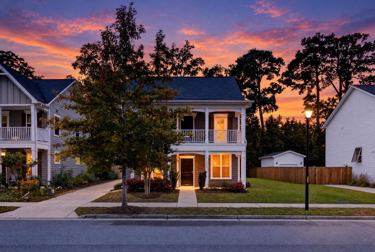
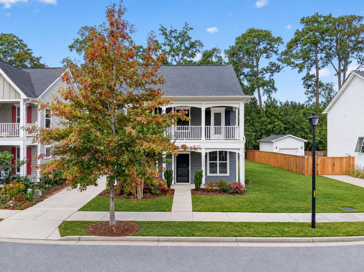
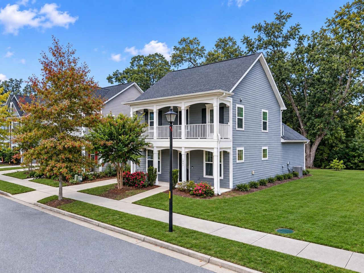
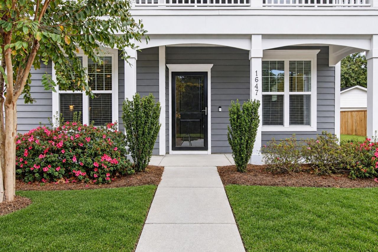
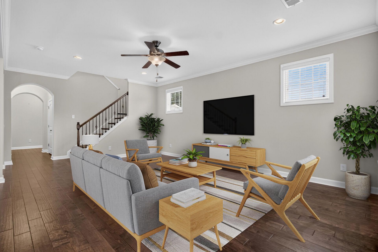
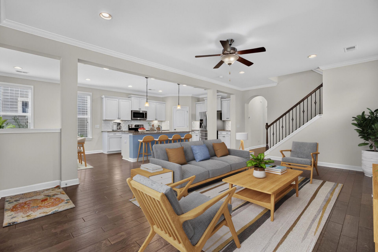
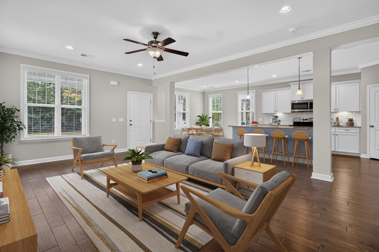
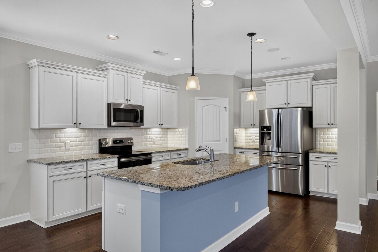
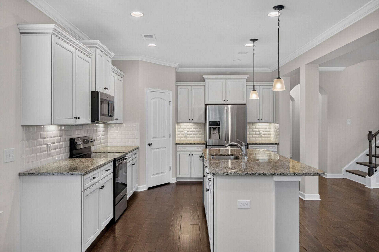
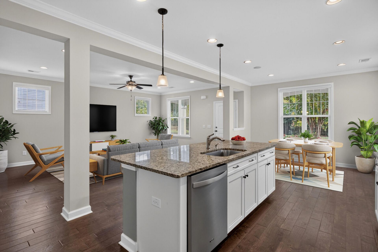
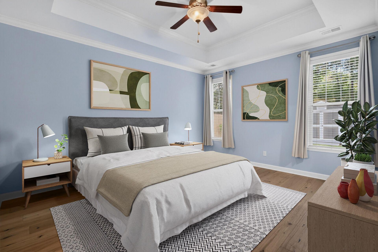
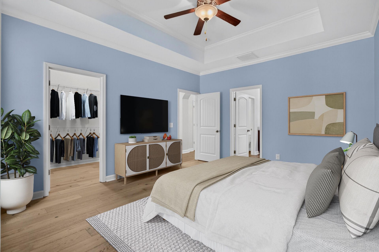
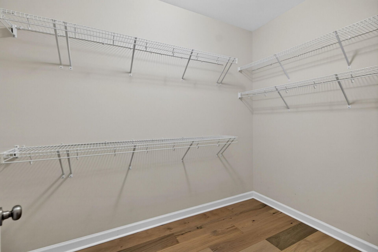
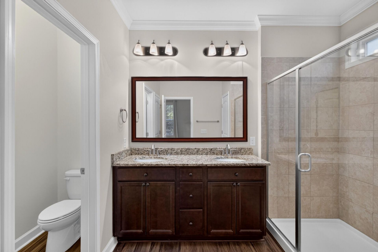
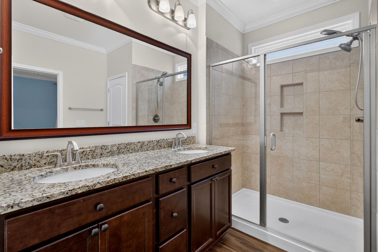
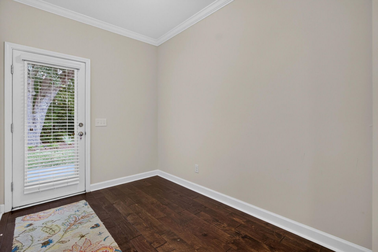
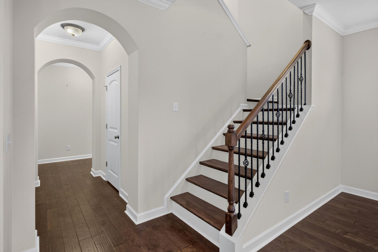
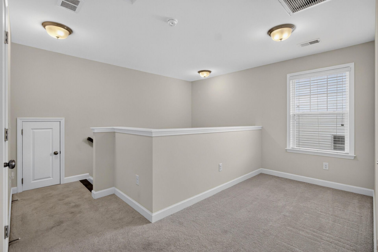
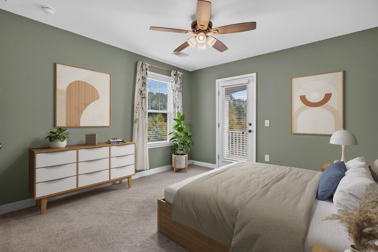
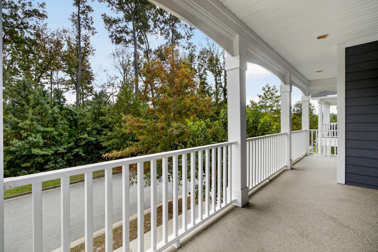
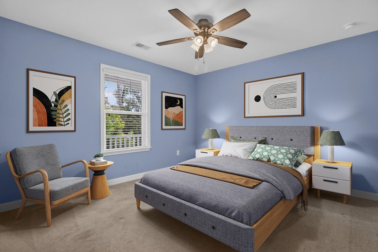
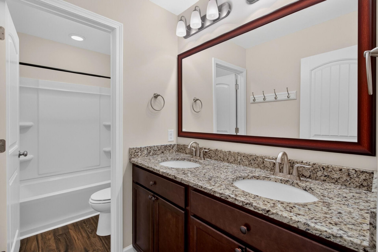
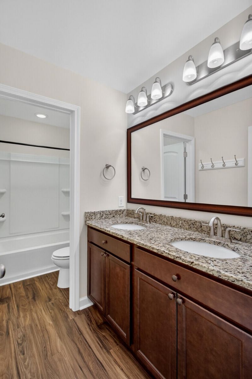
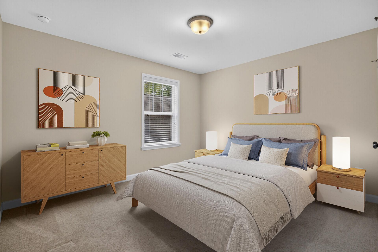
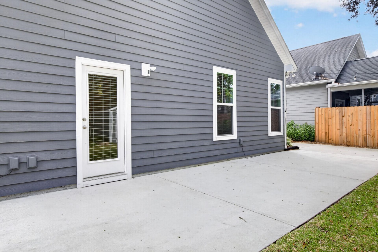
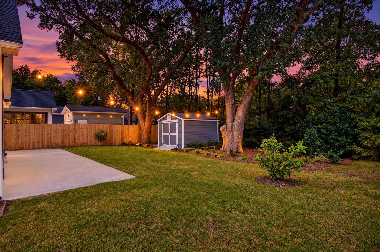
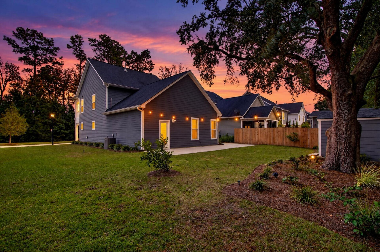
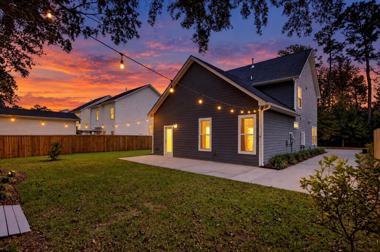
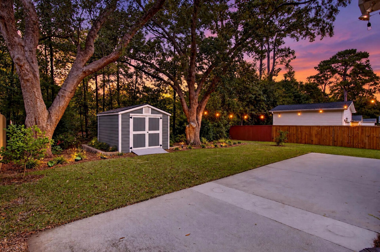
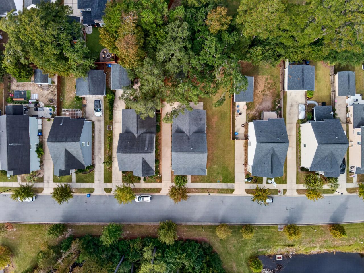
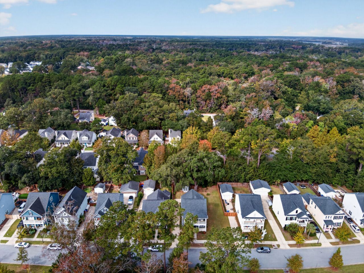
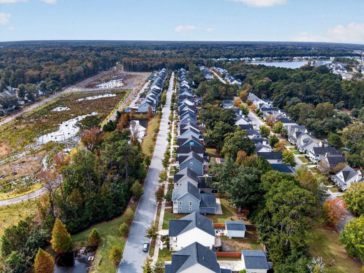
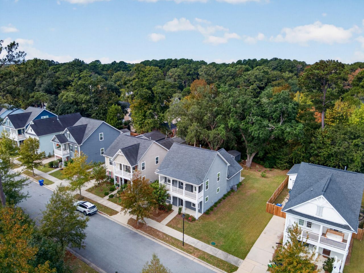
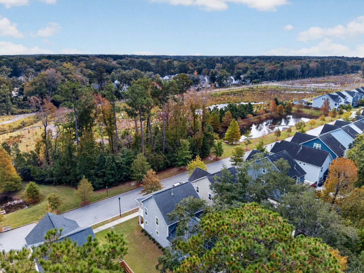
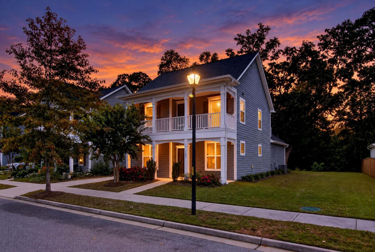
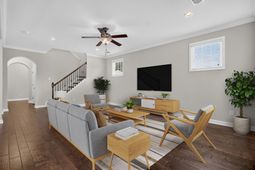
Welcome to this beautiful Charleston-style home in the sought-after Oaks at St. Johns Crossing on Johns Island! With 4 bedrooms, 2.5 baths, approximately 2,200 square feet, and classic double front porches, this home captures the charm of Lowcountry living while offering the comfort and functionality today's buyers are looking for. Even better, its convenient location near the Maybank Highway Bridge makes getting on and off the island a breeze!Inside, you'll find a bright, open floor plan designed to make everyday living and entertaining effortless. The spacious great room flows naturally into the dining area and kitchen, creating a welcoming space where family and friends can gather.The kitchen features granite countertops, stainless steel appliances, a large center island with bar seating, abundant cabinet and counter space, and a pantry for additional storage.The first-floor primary suite offers the convenience of main-level living and serves as a relaxing retreat at the end of the day. A tray ceiling adds an elegant touch, while the walk-in closet and ensuite bathroom with a double-sink vanity and large walk-in tile shower complete the space. Upstairs, you'll find three additional bedrooms and a second full bathroom, providing plenty of room for family, guests, or a dedicated home office.Step out back to enjoy the patio, where you can unwind or entertain while overlooking the private backyard that backs up to a wooded area. An outdoor storage shed offers additional room for lawn equipment and other essentials. Across the street, a permanent green space provides an added sense of openness and a pleasant view with no homes directly across from you.This home also offers several valuable extras, including a LeafGuard gutter system with a transferable lifetime warranty and Kevlar hurricane window covers for every window. Enjoy the peaceful setting of Johns Island while staying close to everything that makes the Lowcountry so special. Historic downtown Charleston is approximately 8 miles away, while Kiawah Island and Folly Beach are just a short drive from home. From beach days and waterfront dining to shopping, golf, and exploring downtown Charleston, you'll have plenty of ways to enjoy the lifestyle that comes with living here. With its classic Charleston character, thoughtful features, and convenient location, this home is ready to welcome you to the best of Johns Island living!Use preferred lender to buy this home and receive an incentive towards your closing costs!
Property Details
- MLS ID26030116
- Property TypeResidential - Single Family
- Building Area Total2264
- Community FeaturesTrash, Walk/Jog Trails
- CoolingCentral Air
- ExteriorCement Siding
- Exterior FeaturesRain Gutters
- FlooringCeramic Tile, Carpet, Luxury Vinyl
- HeatingNatural Gas
- HeatingY/N1
- Home StyleCharleston Single, Traditional
- Interior FeaturesCeiling - Smooth, Walk-In Closet(s), Eat-in Kitchen, Family, Living/Dining Combo, Loft, Pantry
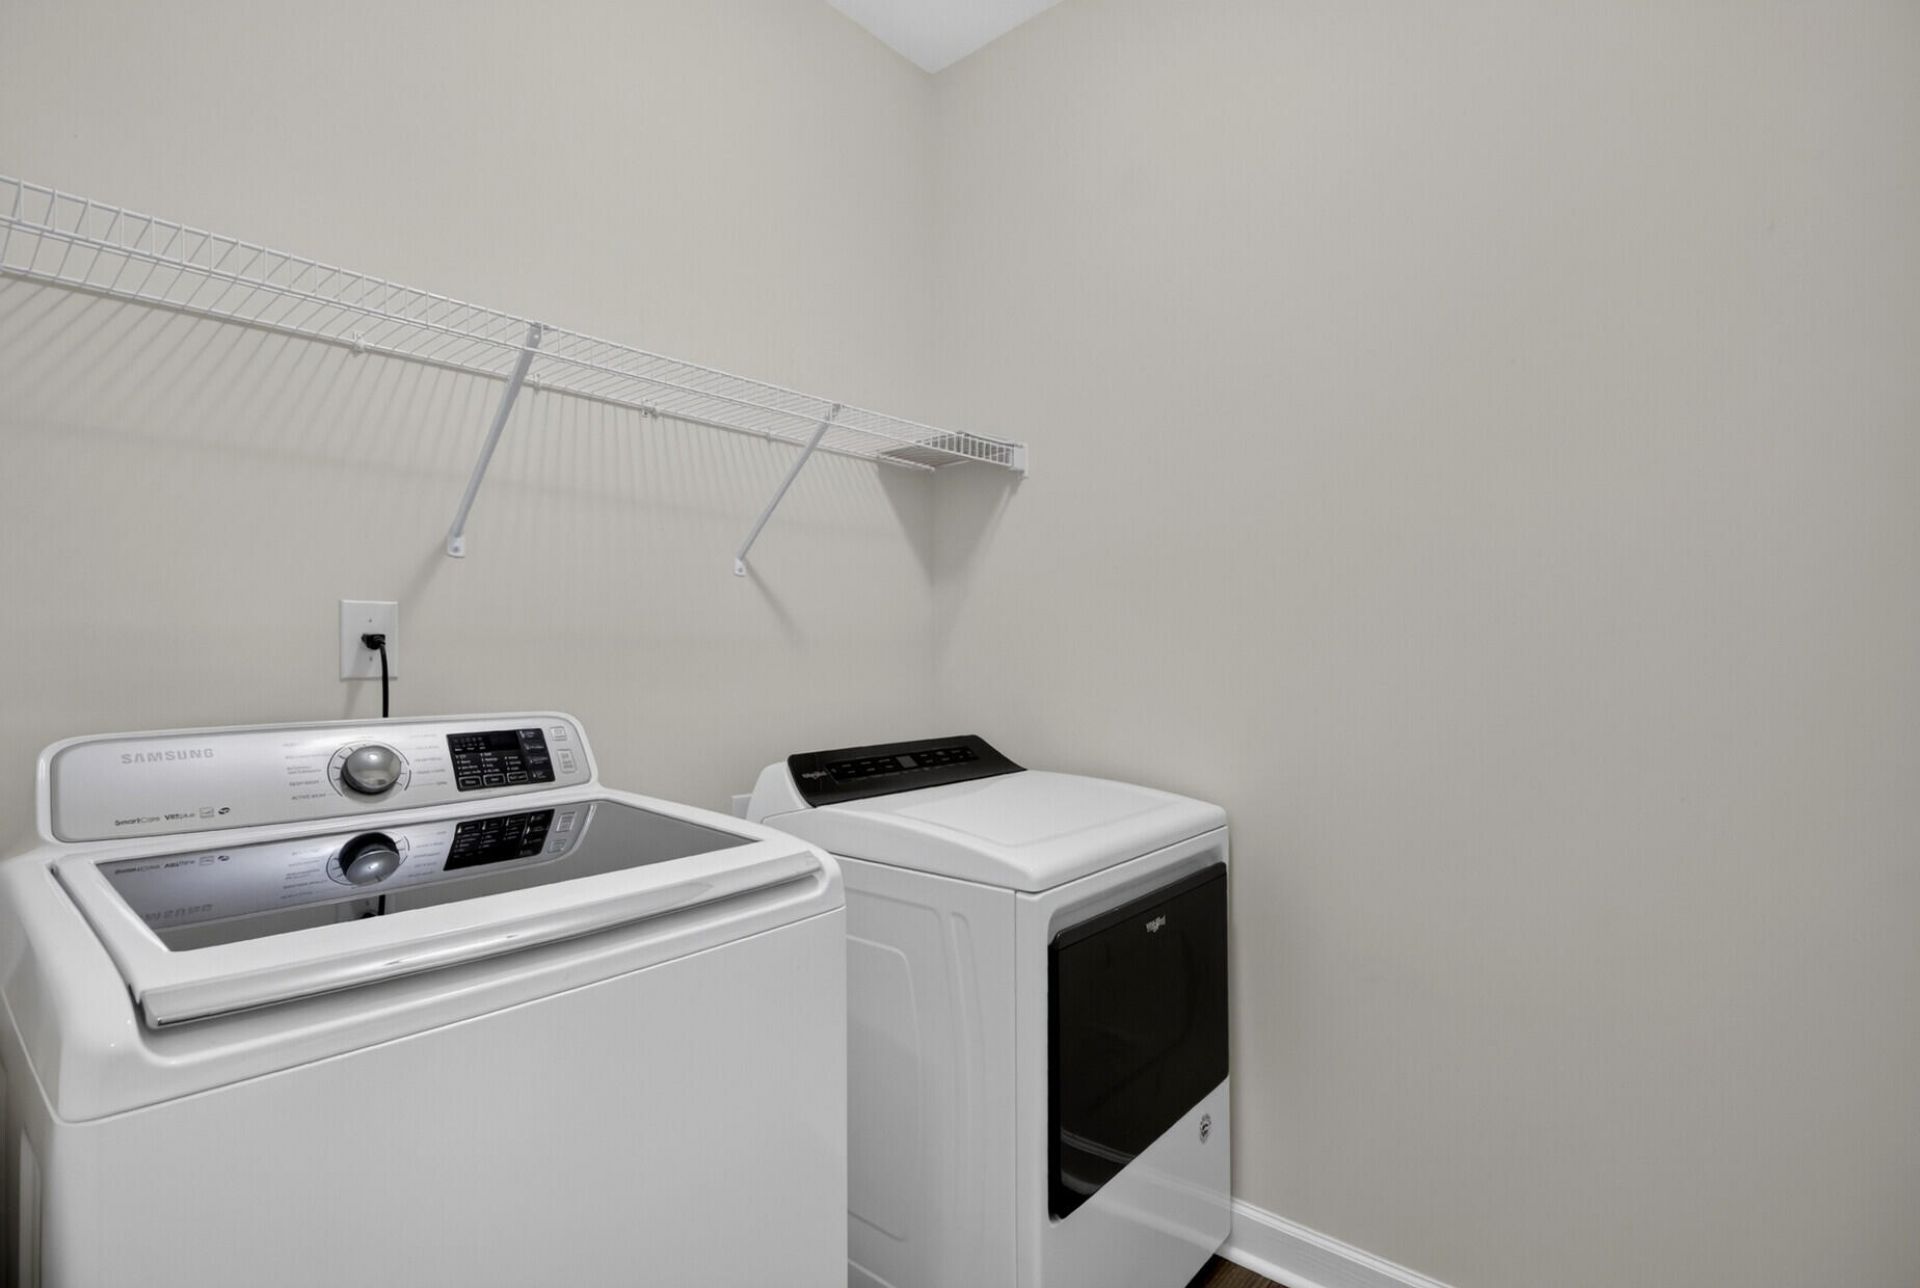
- LaundryWasher Hookup, Laundry Room
- Lot Dimensions0.12 acre(s)
- Lot FeaturesLevel, Wooded,0 - .5 Acre
- Lot Size0.12 Acres
- Other StructuresNo, Storage
- Parking FeaturesOff Street
- Patio And PorchPatio, Front Porch
- Roof TypeArchitectural
- SewerPublic Sewer
- Stories2.0
- UtilitiesBerkeley Elect Co-Op, John IS Water Co, Dominion Energy
- WaterPublic
- WoodedYes
- Year Built2018
- acres0.12
Amenities
- Ceiling - Smooth
- Walk-In Closet(s)
- Eat-in Kitchen
- Family
- Living/Dining Combo
- Loft
- Pantry
- Rain Gutters
Listed By / Shown By
Listed By
Agency Name: Keller Williams Realty Charleston
Charleston Trident MLS
Shown By
Agent Name: Alia Akins
Agent Phone: (843) 937-1110
Agency Title: Carolina One Real Estate
Charleston Trident MLS


Web address QR Codes
1647 Emmets Road
Alia Akins
©OneHomeValue
Ask A Question 1647 Emmets Road, Johns Island, SC 29455