
8113 Waltham Road | North Charleston | $350,000
SHOW DETAILS
8113 Waltham Road
North Charleston, SC 29406
$350,000
6
BEDS
2.5
BATHS
2,201
SQ. FT.
8113 Waltham RoadNorth Charleston, SC 29406
For SALE
Single Family
ACTIVE
$350,000
EST. 881.03/MO CALCULATE
6
BEDS
2.5
BATHS
2,201
SQ. FT.
Property Description
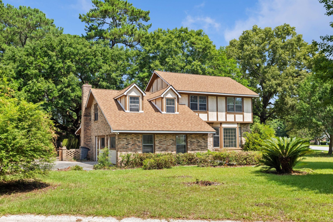
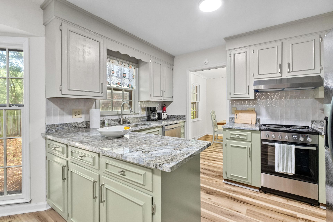
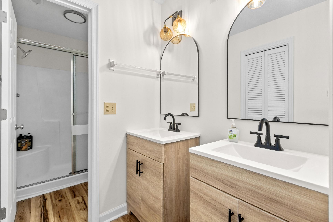
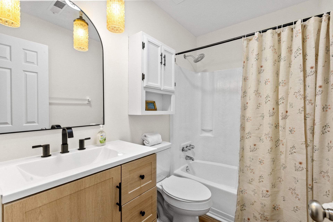
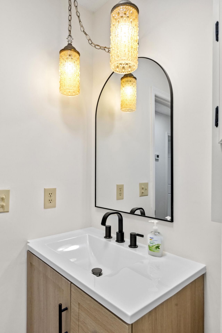
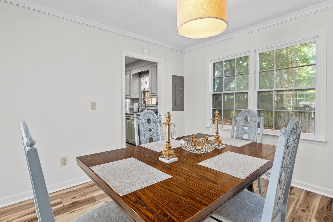
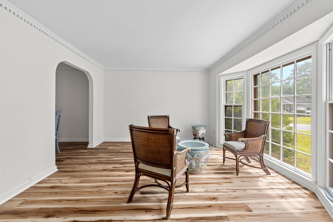
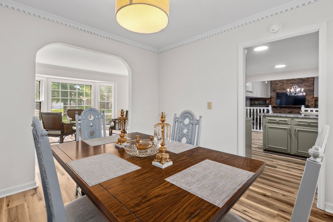
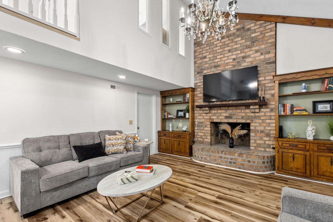
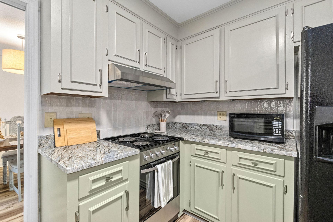
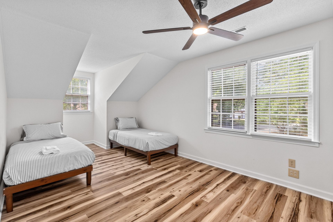
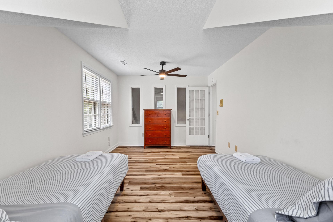
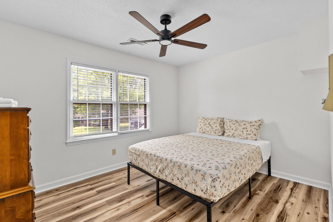
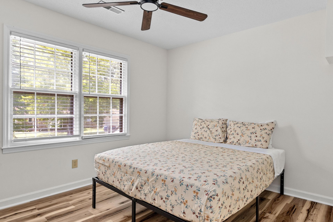
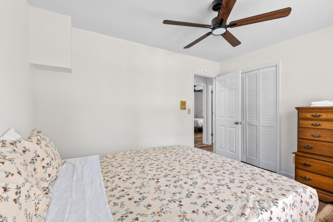
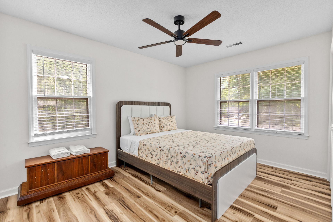
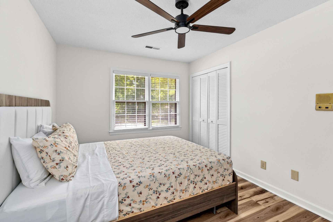
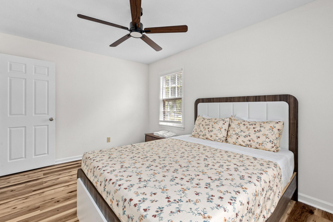
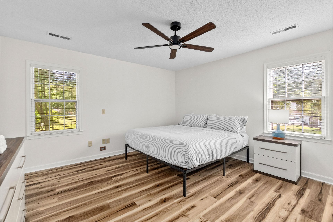
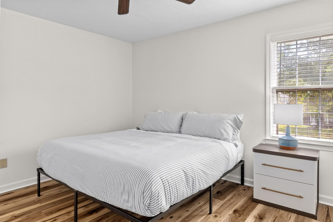
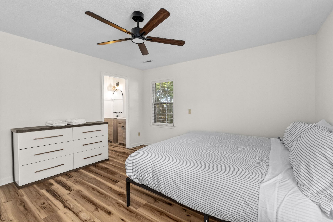
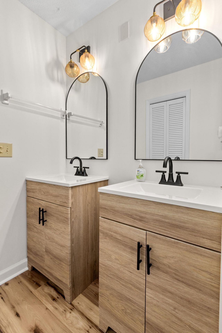
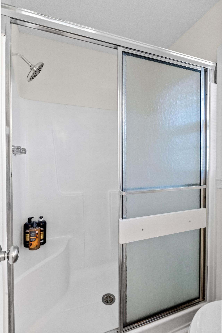
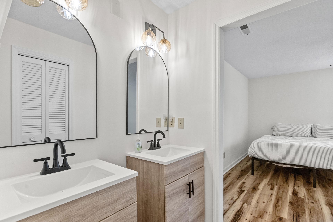
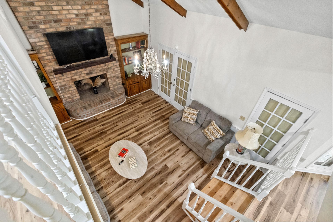
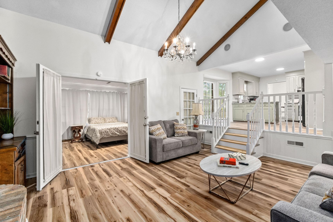
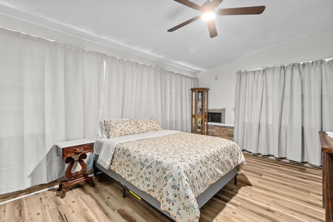
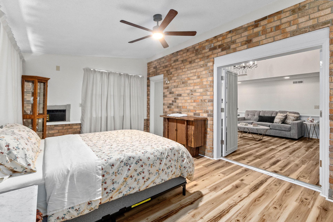
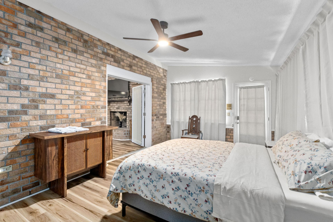
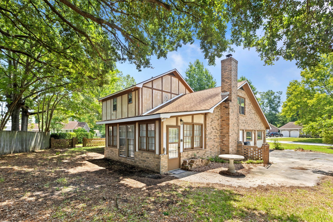
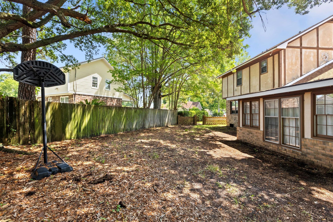
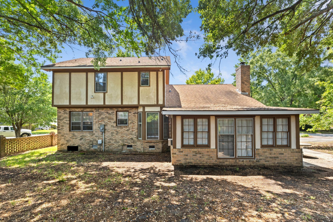
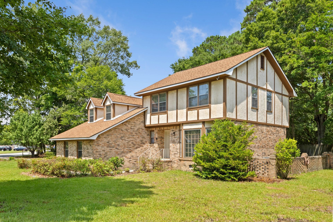
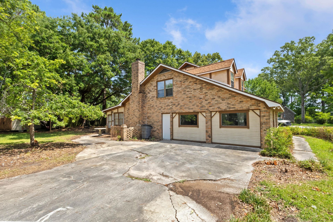
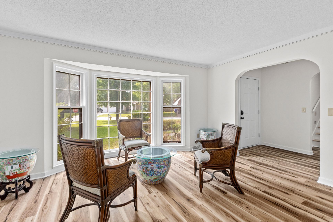
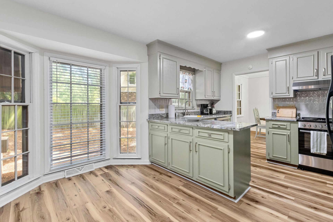
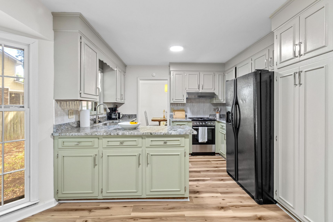

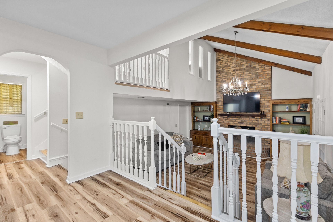
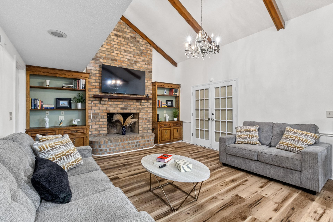
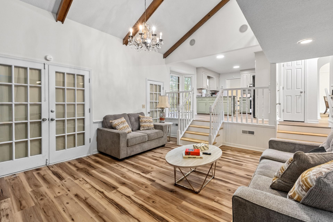
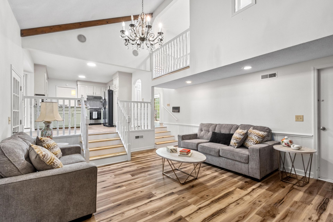
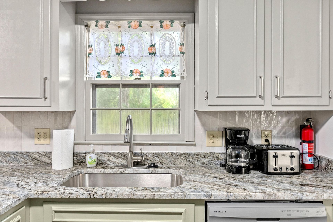
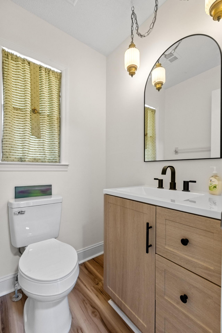
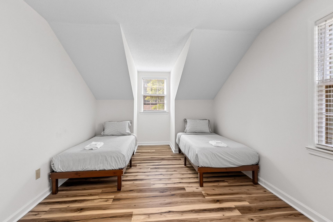
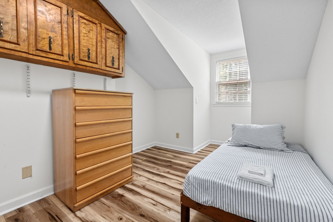
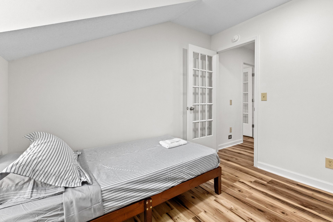
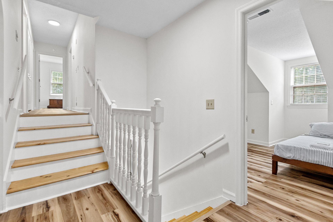
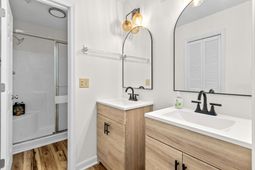
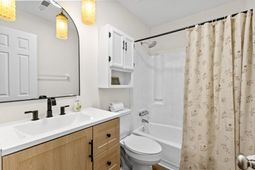
Don't miss this beautifully renovated 6-bedroom, 2.5-bathroom home in the established Northwood neighborhood. Centrally located just minutes from shopping, dining, Trident Hospital and Military Base, close to entertainment spots, this location offers both convenience and charm.Inside, you'll find a fresh, modern feel with new LVP flooring throughout, updated paint, and 2 HVAC systems, 1 for each floor. The kitchen has been thoughtfully upgraded with stylish modern granite countertops ceramic backsplash and new appliances, making it both functional and elegant. The bathrooms feature modern vanities and faucets and stylish mirrors fand fixtures.The spacious primary suite includes a private walking shower, creating a comfortable retreat.Five additional well-sized and versatile bedrooms provide ample space for family, guests, a home office, or a bonus room.The living room impresses with cathedral ceilings and a cozy wood-burning fireplace, creating a warm and open atmosphere. Step outside to a massive backyard ideal for grilling, entertaining, or simply enjoying the outdoors.Garage has been converted and it can be used as additional independent apartment.This home combines thoughtful updates, generous space, and an unbeatable location--schedule your showing today!
Property Details
- MLS ID26022232
- Property TypeResidential - Single Family
- Building Area Total2201
- Community FeaturesLaundry, Storage, Trash
- CoolingCentral Air
- ExteriorBrick Veneer
- FencingPartial, Rear Only, Wood, Fence - Wooden Enclosed
- Fireplace FeaturesLiving Room, One, Wood Burning
- Fireplaces1
- Fireplace Y/NYes
- FlooringLuxury Vinyl
- HeatingCentral, Electric, Forced Air, Heat Pump
- HeatingY/N1
- Home StyleRanch
- Interior FeaturesBeamed Ceilings, Ceiling - Blown, Ceiling - Cathedral/Vaulted, Ceiling - Smooth, High Ceilings, Walk-In Closet(s), Ceiling Fan(s), Bonus, Eat-in Kitchen, Family, Formal Living, Entrance Foyer, Office, Pantry, Separate Dining
- LaundryLaundry Room
- Lot Dimensions0.31 acre(s)
- Lot Features0 - .5 Acre, Corner Lot
- Lot Size0.31 Acres
- Other StructuresNo, Shed(s), Storage
- Parking FeaturesConverted Garage
- Patio And PorchFront Porch
- Roof TypeArchitectural, Asphalt
- SewerPublic Sewer
- Stories2.0
- UtilitiesCharleston Water Service, Dominion Energy
- WaterPublic
- Year Built1979
- acres0.31
Amenities
- Beamed Ceilings
- Ceiling - Blown
- Ceiling - Cathedral/Vaulted
- Ceiling - Smooth
- High Ceilings
- Walk-In Closet(s)
- Ceiling Fan(s)
- Bonus
- Eat-in Kitchen
- Family
- Formal Living
- Entrance Foyer
- Office
- Pantry
- Separate Dining
Listed By / Shown By

Web address QR Codes
8113 Waltham Road
Alia Akins
©OneHomeValue
Ask A Question 8113 Waltham Road, North Charleston, SC 29406